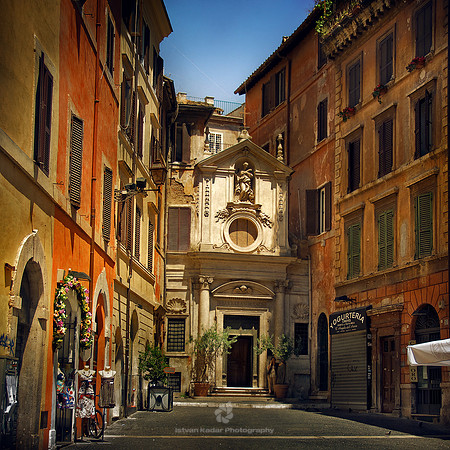
Santa Barbara dei Librai
The church of Santa Barbara dei Librai was built into one of the vaults under the cavea (the semi-circular seating area) of the Theater of Pompey some time before 1100 AD. The only real "exterior" of the church is the façade. The sides and back are completely enclosed by other structures built into or on the ruins of the cavea of the Theater of Pompey. The two-level façade, designed and built in 1680, is the work of the Roman architect and painter Giuseppe Passeri, a pupil of Carlo Maratta. In the lower section, the "first order", we find the door, framed by two columns capped with composite capitals and an arched tympanum enclosing the head of a cherub. The architrave bears the Latin inscription "S.Barbarae V.M. Sacr." In the second (upper) order there is a niche enclosing the travertine statue of Saint Barbara by Ambrogio Parisi. Flamboyant candelabra flank the terminal tympanum. Two windows with an elegant seashell motif almost form small lateral wings. Below the right hand window a Latin inscription indicates that on the 22nd February 1638 the Guild of Book Sellers bought the whole piazza in front of the church up to the public thoroughfare for "scudi 400". What appear to be 18th century structures encroach on the left side of the second level of the façade.
~ MMDTKW
© Istvan Kadar Photography